

A 40ft container built out as a two-room office at the factory. One delivery gives you a supervisor’s room and a separate crew or meeting space, insulated, wired and air conditioned, without the lead time or approvals of a permanent building.
Fit-out
- Internal partition creating two independent rooms, each with its own door
- Insulated and lined walls and ceiling throughout
- Vinyl flooring
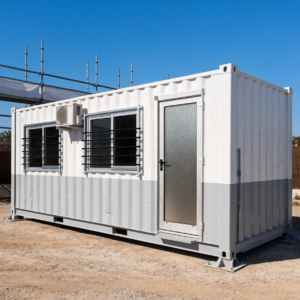
- Four sliding windows with security bars and flyscreens
- Two lockable personnel doors with deadlocks
- Full electrical fit-out: LED lighting, GPOs in both rooms, distribution board, external inlet
- Two reverse-cycle split system air conditioners, one per room
Specifications
- External: 12.19m L × 2.44m W × 2.59m H
- Internal floor area: approx. 28 m² across two rooms
- Power: 240V single-phase, 15A external inlet
- Tare weight: approx. 5,200 kg
Before you order
- Final electrical connection must be carried out by a licensed electrician on site — not included.
- Check with your local council. A site office is usually treated as a temporary structure, but requirements differ by LGA and by how long it stays in place.
- Delivery needs the same access as any 40ft container: roughly 30m of straight approach, 4m width, and clear overhead room.
- No plumbing is included. Amenities are a separate fit-out — ask us if you need them.
Image shown is representative of this fit-out, not the individual unit you will receive. Layout, window placement and air conditioner model vary between builds — we photograph your actual office before dispatch.
Price includes GST. Delivery, site connection and any council approvals are not included.

Reviews
There are no reviews yet.